
Primary on Main

Address
5841 Se Snowberry Ct, Hillsboro, OR
Price
$ 575,000
Property Attributes
- MLS#761395457
- TypeSingle Family
- Listing Status Active
- CountyWASHINGTON
- CityHillsboro
- Area152
- NeighborhoodHILLSBORO-ORENCO
- Zip97123
- StyleStories1,Ranch
- Year Built2002
- Taxes$ 4757
- Price$ 575,000
- Bedrooms3
- Full Bathrooms2
- Half Bathrooms0
- Sqr Footage1755
- Lot Size0.18 Acres
Data Source:
Regional Multiple Listing Service (RMLSOR)
Property Description
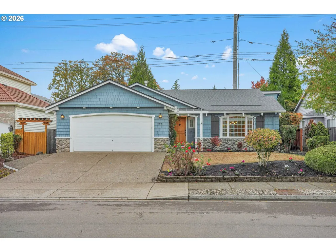
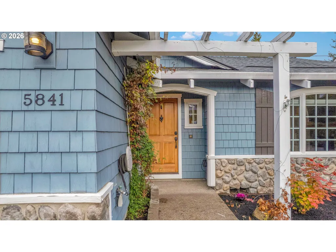
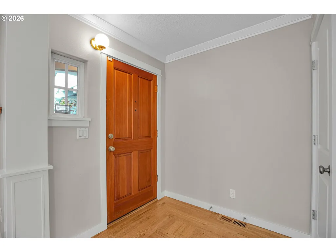
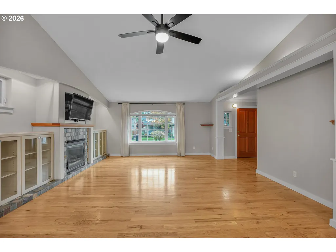
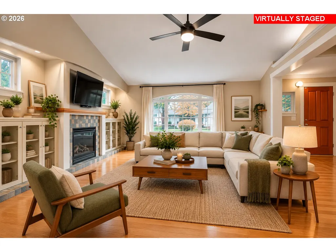
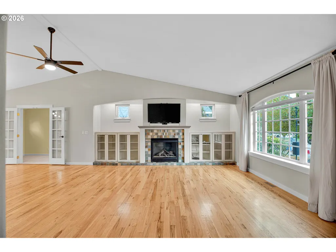
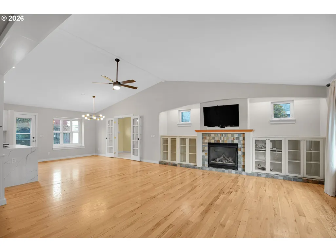
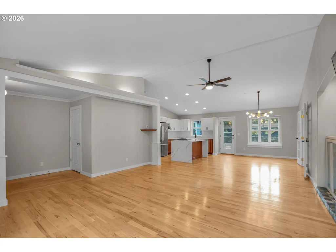
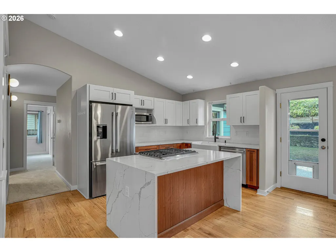
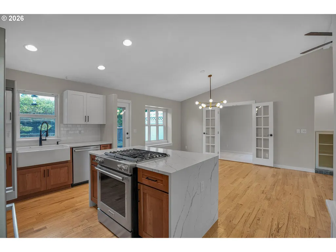
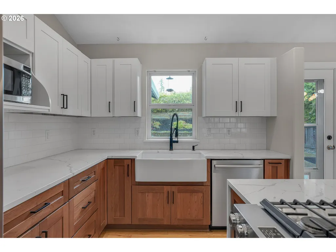
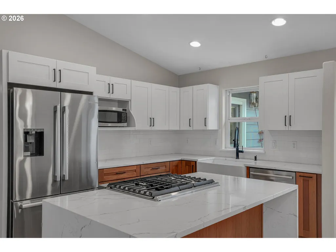
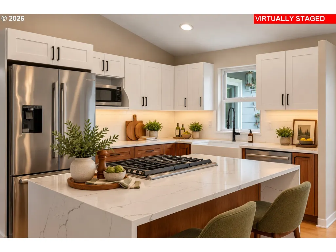
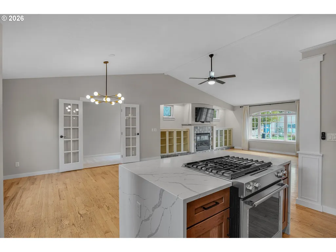
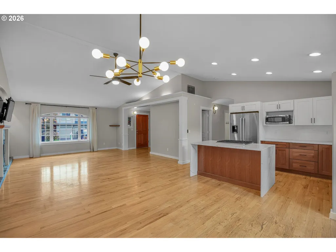
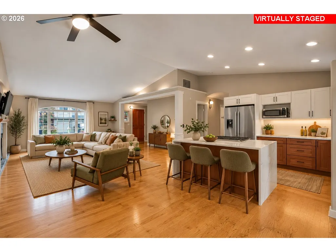
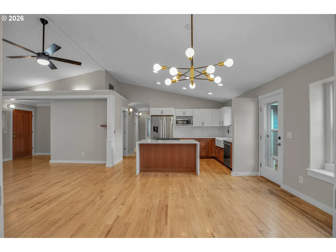
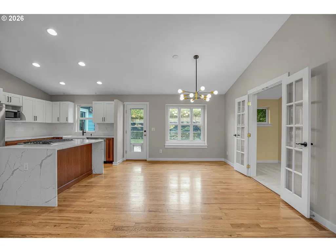
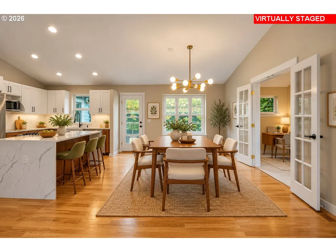
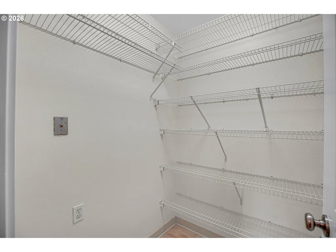
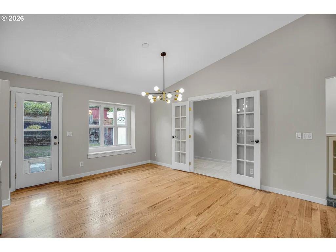
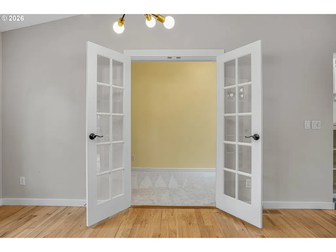
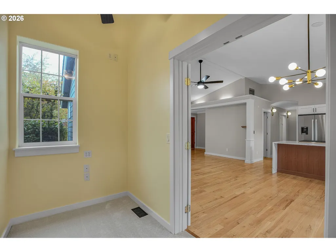
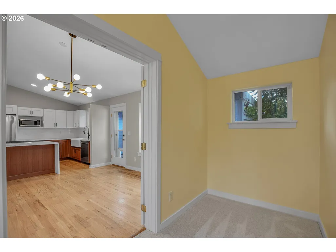
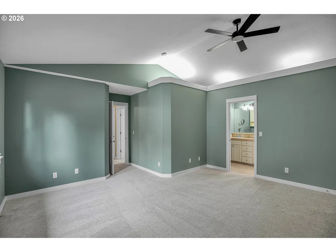
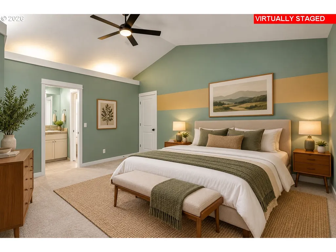
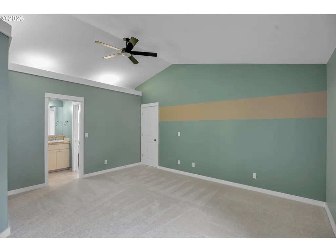
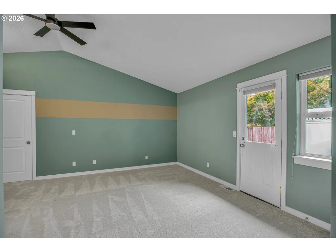
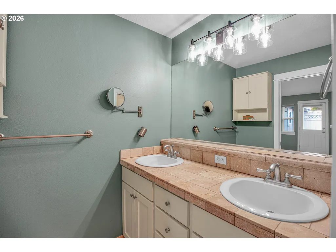
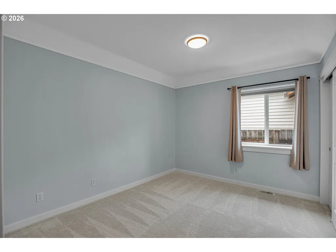
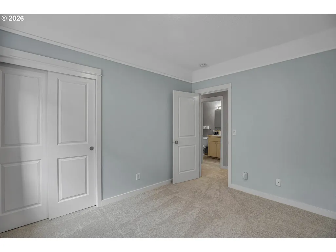
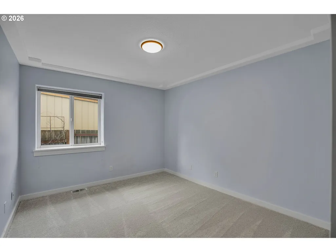
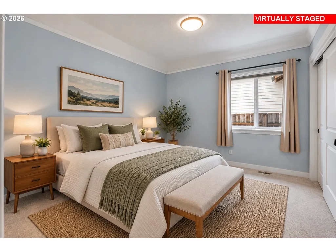
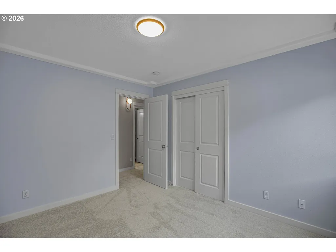
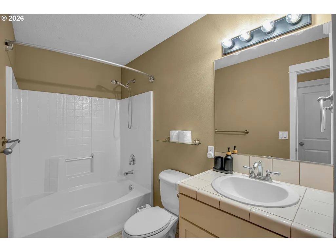
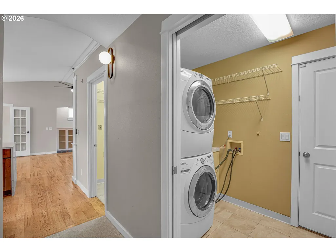
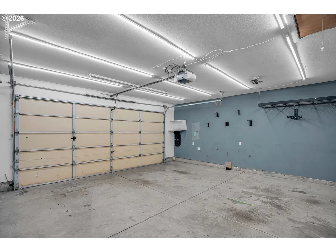
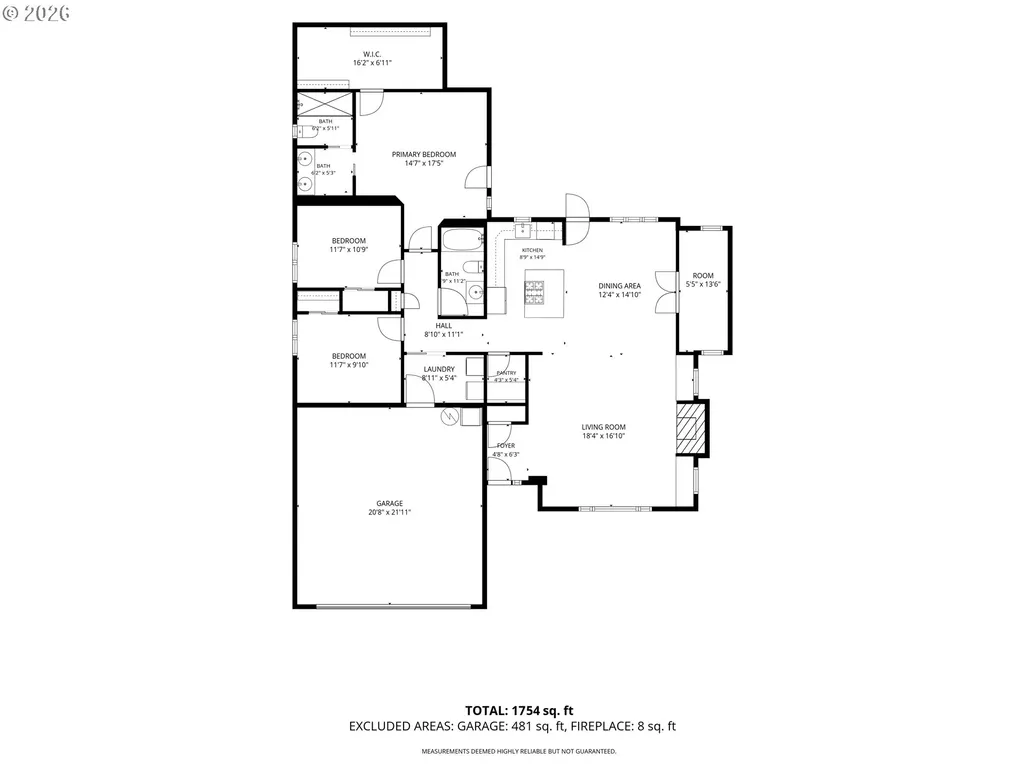
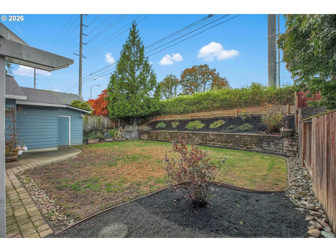
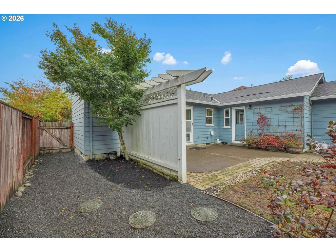
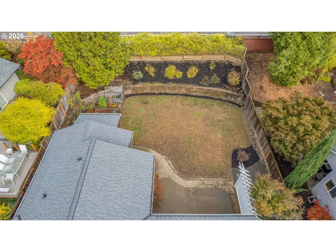
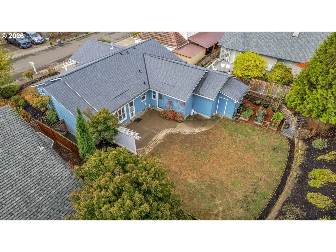
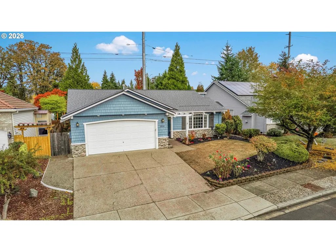
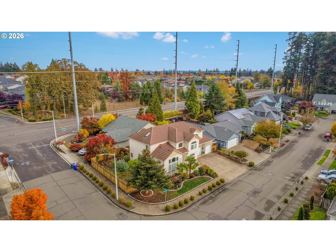
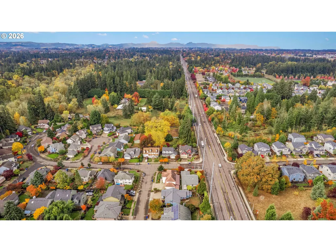
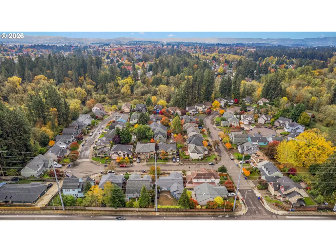
Welcome to this beautifully updated one-level home offering a light, bright and inviting open floor plan in an established Hillsboro neighborhood. Built in 2002, this well-maintained home features 3 bedrooms, 2 bathrooms, a versatile bonus room/office, dedicated laundry room, and attached 2-car garage.Step inside to a spacious vaulted great room filled with natural light and complemented by hardwood flooring. The heart of the home is the completely remodeled kitchen, updated in 2021 with more than $40,000 in improvements. Designed with both style and function in mind, the kitchen features quartz countertops, modern two-tone cabinetry, a farmhouse-style sink, water fall quartz center island, and high-end Bosch and KitchenAid appliances—perfect for everyday living and entertaining.The spacious primary suite features a vaulted ceiling, large walk-in closet, updated walk-in shower, and direct access to the backyard, creating a comfortable private retreat. Two additional bedrooms plus the bonus room/office provide flexibility for guests, working from home, hobbies, or additional living space.Major improvements include a new roof installed in 2024 with transferable warranty, water heater replaced in 2022, freshly painted interior doors, and brand-new carpet installed October 2026. Central A/C provides year-round comfort.Outside, enjoy a generously sized backyard with room for gardening, growing vegetables, entertaining, pets, or simply relaxing outdoors. Conveniently located near shopping, restaurants, parks, public transportation, Orenco Station and Intel, with easy access to major highways and freeways for commuting throughout the Portland metro area. A wonderful combination of single-level living, thoughtful updates, flexible space and a convenient Hillsboro location—move-in ready and waiting for its next owner.
| Elementary School | Middle School | High School |
|---|---|---|
| Orenco Elementary School | Poynter Middle School | Liberty High School |
| Price History | |
|---|---|
| 10/29/2026 | Listed $575,000 |
General Features
| Sewer | PublicSewer |
|---|---|
| Heating | ForcedAir |
| Cooling | CentralAir |
| Roof | Composition |
| Appliances | BuiltinOven,BuiltinRange,Cooktop,Dishwasher,Disposal,FreeStandingRefrigerator,Quartz,StainlessSteelAppliance |
| Zoning | R7 |
| Garage Spaces | 2.0 |
| Architectural Style | Stories1,Ranch |
| Year Built | 2002 |
| Stories Count | 1 |
| Property Subtype | SingleFamilyResidence |
| Tax Year | 2025 |
| Parcel Number | R2067277 |
| Accessibility | GroundLevel,WalkinShower |
| County | Washington |
| Property Type | Residential |
| HOA | No |
| Subdivision Name | HILLSBORO/ORENCO |
| Full Baths | 2 |
| Status | Active |
| Directions | E Main St/ W Baseline Rd,S on SE 58th Ct,E on Snowberry Ct |
| High School | Liberty |
| City | Hillsboro |
| Disclosures | Disclosure |
| MLS Area | _152 |
| Lot Size Square Feet | 7840.0 |
| Listing Terms | Cash,Conventional |
| Elementary School | Orenco |
| Tax Annual Amount | 4757.96 |
| Middle/Junior High School | Poynter |
| Property Condition | Approximately |
| Virtual Tour | https://www.dropbox.com/scl/fi/5hyrw6atsq6wxqg0ytreb/Snowberry-video.mp4?rlkey=565hd3v840pfp2o5c7m7o2i6d&st=s2fj71je&dl=0 |
| Standard Status | Active |
| Accessory Dwelling Unit Y/N | No |
| Legal Description | PRESTON MEADOWS NO.2,LOT 43,ACRES 0.18 |
| AttributionContact | 503-381-5623 |
| SeniorCommunityYn | False |
| ADU | False |
Interior Features
| Interior Amenities | CeilingFan,GarageDoorOpener,HardwoodFloors,Laundry,Quartz,VaultedCeiling,WalltoWallCarpet,WasherDryer |
|---|---|
| Basement | CrawlSpace |
| Fireplace Features | Gas |
| Hot Water | Gas |
| Window Features | DoublePaneWindows,VinylFrames |
| Total Bathrooms | 2.0 |
| FuelDescription | Electricity,Gas |
| Total Bedrooms | 3 |
| Total Baths | 2 |
Exterior Features
| Exterior Amenities | Fenced,Yard |
|---|---|
| Parking Features | Driveway |
| Lot Features | Level,OnBusline |
| Water Source | PublicWater |
| Total Parking | 2.0 |
| Garage Type | Attached |
| Exterior Description | Cedar,CementSiding |
| Building Area Total | 1755.0 |
| Lot Size Acres | 0.18 |
| Road Surface Type | Paved |
Amenities
- Foreclosure
- Views
- Short Sale
- New Construction
- Adult 55+
- Lease To Own
- No HOA Fees
- Furnished
- Primary On Main
- Air Conditioning
- Seller Finance
- Green
- Fixer Upper
- Horse
- Golf
- Fireplace
- Deck
- Garage
- Basement
- Pool
Property vs Single Family Average in 97123
Price
Taxes
Year Built
Visits
In The Neighborhood
Golf Course
Hillsboro
$ 525,000
- Type
- Single Family
- Size
- 1,448 SqFt
- Rooms
- 3 Beds + 2 Baths
 Windermere West LLC
 Southern Oregon Multiple Listing Service All information deemed reliable but not guaranteed. All properties are subject to prior sale, change or withdrawal. Neither listing broker(s) or information provider(s) shall be responsible for any typographical errors, misinformation, misprints and shall be held totally harmless. Listing(s) information is provided for consumer's personal, non-commercial use and may not be used for any purpose other than to identify prospective properties consumers may be
 All information deemed reliable but not guaranteed. All properties are subject to prior sale, change or withdrawal. Neither listing broker(s) or information provider(s) shall be responsible for any typographical errors, misinformation, misprints and shall be held totally harmless. Listing(s) information is provided for consumer's personal, non-commercial use and may not be used for any purpose other than to identify prospective properties consumers may be interested in purchasing. The data relating
 Information should be deemed reliable but not guaranteed, all representations are approximate, and individual verification is recommended. Copyright ©2017 All rights reserved.
